Wednesday, March 19, 2008
We've got movement!!!
I went by the lot yesterday to check for "chalk" but there was no sign of change. But, Jeff, Leo, and I went out this evening and... drum roll please... there were 2 holes dug! I have never been so excited about a hole (or excited at all for that matter)! The holes that were dug uncovered the property line markers! So, we are guessing that means something is starting. The only other lot that anything has been done with (other than the 4 under construction) is the lot next door to ours. That means it will be a race to see who will be number 5!


Saturday, March 15, 2008
Visit with "Future Homes" and Loma Vista Plan
Today was our appointment with "Future Homes" to pick out all of the electronic options for our house. Here is a run down of what we chose: complete security system with camera at front door, surround sound system for Great Room, intercom system through out the house and by the front door, and all of the necessary wiring (and junk) to connect to the new fiber optic system in our community. Not exactly sure what this is all about... it sounds cool though. It is supposed to be the fastest internet and the best TV picture available anywhere, an alternative to cable or satelite. It is through AT&T and even the most expensive package is less expensive that what we pay now for Satelite and internet! So, why not?
So, I knew that our new neighborhood was going to be part of a "master plan" by the city of Clovis, but I had no idea how extensive (and AWESOME) that plan is! Our new neighborhood is part of a new community called "Loma Vista". Loma Vista includes extensive trail systems with water features, many park facilities, and several "community centers". There will be two major community centers within 5 minutes (walking distance) from our house. Here are some highlights of the largest community center (pasted from the City of Clovis website):
"Community Center South is envisioned as a pedestrian
oriented, walkable area. To stimulate pedestrian activity, this
area contains uses that invite exploration, such as cafes and
outdoor dining. Buildings and business are located on and
oriented toward the street. The sidewalk is wide and contains
pedestrian amenities, such as benches, low planter walls,
themed streetlights, public art, textured paving, and tasteful
signage. Building massing and height vary and prominent
architectural accent buildings identify significant intersections
and public spaces. Community Center South is designed
around a village green, an expansive open space feature that
accommodates features such as an amphitheater and
recreational fields. Public facilities, such as a library, post
office are located adjacent to the village green, which is also a
public park. The streets in this area are calmed. Vehicular speeds are
reduced by the use of traffic circles, curb bulb-outs, narrow
lanes, and textured paving at pedestrian crossings."
There are a ton of pictures and drawings illustrating the city's plan but I could not figure out how to put them on the blog. If anyone is interested you can go to the city of Clovis website and type "Loma Vista" into the search. It sounds like an ideal community! I am so excited to be part of it!
Oh, there has not been any movement on our lot. I went in to McCaffrey today and they told me that our lot was "released to construction" on March 11th along with 3 other lots. Our not-so-helpful agent could not give us any more specific information. He said that right now they are working on permits and things like that. The first thing we will see on our lot is "chalk lines". His advice was to "just keep checking". So we will. I did find out that none of the 4 homes that have begun construction are our floorplan. I am not sure if any of the others released with ours were.
At our "Future Homes" appointment I learned that our next door neighbor has some "young" kids. That is cool! That's about it for now.
So, I knew that our new neighborhood was going to be part of a "master plan" by the city of Clovis, but I had no idea how extensive (and AWESOME) that plan is! Our new neighborhood is part of a new community called "Loma Vista". Loma Vista includes extensive trail systems with water features, many park facilities, and several "community centers". There will be two major community centers within 5 minutes (walking distance) from our house. Here are some highlights of the largest community center (pasted from the City of Clovis website):
"Community Center South is envisioned as a pedestrian
oriented, walkable area. To stimulate pedestrian activity, this
area contains uses that invite exploration, such as cafes and
outdoor dining. Buildings and business are located on and
oriented toward the street. The sidewalk is wide and contains
pedestrian amenities, such as benches, low planter walls,
themed streetlights, public art, textured paving, and tasteful
signage. Building massing and height vary and prominent
architectural accent buildings identify significant intersections
and public spaces. Community Center South is designed
around a village green, an expansive open space feature that
accommodates features such as an amphitheater and
recreational fields. Public facilities, such as a library, post
office are located adjacent to the village green, which is also a
public park. The streets in this area are calmed. Vehicular speeds are
reduced by the use of traffic circles, curb bulb-outs, narrow
lanes, and textured paving at pedestrian crossings."
There are a ton of pictures and drawings illustrating the city's plan but I could not figure out how to put them on the blog. If anyone is interested you can go to the city of Clovis website and type "Loma Vista" into the search. It sounds like an ideal community! I am so excited to be part of it!
Oh, there has not been any movement on our lot. I went in to McCaffrey today and they told me that our lot was "released to construction" on March 11th along with 3 other lots. Our not-so-helpful agent could not give us any more specific information. He said that right now they are working on permits and things like that. The first thing we will see on our lot is "chalk lines". His advice was to "just keep checking". So we will. I did find out that none of the 4 homes that have begun construction are our floorplan. I am not sure if any of the others released with ours were.
At our "Future Homes" appointment I learned that our next door neighbor has some "young" kids. That is cool! That's about it for now.
Tuesday, March 11, 2008
Pics of The School
Ben is not very happy about having to change schools next year. Luckily he will be transferring within the same (great) district. The new school, "Red Bank" is newer, nicer, and has no apartments feeding into it! Leo will be starting Kindergarten there, next year, as well.
I want Ben to feel less anxious about the change, so I plan to have us visit several times. We went to the campus on Sunday after we went for our walk. We actually got to talk to a couple of teachers (including a 3rd grade teacher).
Ben's teacher this year urged us to get Ben into some advanced math classes ASAP. It was actually kind of funny, we just went to Ben's "Open House" last week. Ben's teacher only really wanted to talk to us. There were tons of other parents there but he wanted to make sure and let us know what we need to do for Ben's future schooling. It is quite clear that Ben is a teacher's pet. Apparently Ben is motivated to work on English work (which he does not care for) by getting to do math pages from the 3rd grade math book! What a nerd! He is already doing pre-Algebra!
I want Ben to feel less anxious about the change, so I plan to have us visit several times. We went to the campus on Sunday after we went for our walk. We actually got to talk to a couple of teachers (including a 3rd grade teacher).
Ben's teacher this year urged us to get Ben into some advanced math classes ASAP. It was actually kind of funny, we just went to Ben's "Open House" last week. Ben's teacher only really wanted to talk to us. There were tons of other parents there but he wanted to make sure and let us know what we need to do for Ben's future schooling. It is quite clear that Ben is a teacher's pet. Apparently Ben is motivated to work on English work (which he does not care for) by getting to do math pages from the 3rd grade math book! What a nerd! He is already doing pre-Algebra!
Ben and Leo's New School


Here are the Kindergarten classes!

This is the KG playground and the back of the building.

One of these classrooms will be Ben's next year (11, 12, 13, 15, 16, or 17).

Sunday, March 9, 2008
Here are the pics!
 This is the sign at the Eastern entrance to the community!
 Here is Ben at the entrance to our street. I will try to take some of the same shots as the neighborhood grows so we can measure the progress!
Our street sign! We are 3354 Mitchell Ave., Clovis, CA. 93619!
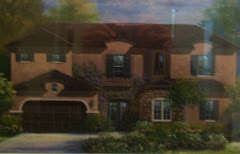
 Ben on our lot! The house in the background is the model of our house!
Ben taking a picture of me on our lot
 This shot was taken (by Ben) from our trail entrance looking back on to our lot. My car is parked in front of our lot.
Ben on the walking trail enjoying some of the early blooms.

Another view of the trail.
 This is the first house in our community (aside from the models of course). There are 4 that have begun construction. I am hoping ours will be number 5! Ben is holding up one finger to indicate this is the first house.
 This is the fourth one. There are none on our street yet. Ours should be the first.
After walking (and taking pictures) for about 35 minutes along the trail we stopped at a neighborhood park to eat lunch and play. Yes, that is a Sprite you see in front of Ben... He talked me into it. As many of you know, I DO NOT let my boys drink soda. But... He begged and I caved. He explained to me how it is okay to drink soda every once in a while. He said; "It is okay if you just drink like, one a month. This will be my one for the month."
 Ben playing on the playground.
 Me playing on the playground!
Happy Ben!
 Ben playing with his "Gooey Ball". We played catch for about an hour before heading back down the trail.
Ben and I follow the trail and have a picnic!
Jeff went up to his mom and dad's house this morning (with Leo). So, I thought it would be fun to take advantage of this beautiful weather and explore our new neighborhood!
Choosing our options!! Yipee!
 Top pic is our cabinet (maple "Espresso") and granite counter ("Suede")
 Second pic is the backsplash tile and the counter tile for the boys' bathroom. The cabinet will be the same as above in kitchen and bathrooms. Powder room has a pedestal sink.
 Third pic is tile for master bath and back splash. The backsplash tile will also be in the shower for accent decorations.
 Jeff and Judy in the Palmino design center!
 Many of you know that for the past 2 or so years Jeff and I have been exploring every new model that comes to town. We spent countless hours imagining which house we might like, in which neighborhoods, etc. Whenever we found one we really liked we'd spend a few hours choosing the options (cabinets, counters, flooring, etc). So, needless to say, we were extremely excited about doing it for real!!
We were scheduled to choose the options 2 Saturdays ago. We were both looking forward to the appointment so much. Much to our dismay the option lady (Judy) called to cancel because she was sick. Jeff and I were bummed but agreed to reschedule for Saturday the 8Th (yesterday).
My mom and Mike took the boys on Friday night. When Jeff got home from work we decided to take advantage of the alone time by going to Cheesecake Factory (I had the Oreo mudslide cheesecake, he had the white chocolate macadamia, yum...). After our leisurely dinner we enjoyed window shopping at a couple of the new stores in the mall. It was nice! Thanks mom and Mike!!
Any way, I woke up at 6 a.m. too excited to sleep in. Jeff was up at around 8, I think. The appointment was at 9:30. I was ready to go at 9:10 but Jeff was busy blow drying his pants because Bella spilled some milk on him (it was really his fault)! I cannot stand to be late, plus I was so looking forward to this appointment that I had little patience at that point. We finally got out the door and Jeff announced that we needed to stop for coffee. COFFEE!! Why couldn't he just make a quick cup of coffee at home? It would have taken all of 2 minutes! Despite my disapproval we stopped at Starbucks. I waited in the car for what seemed like an eternity! I don't know if they were giving away free coffee, or what, but there was a line like you would not believe.
So, we were 2 minutes late and I was not in the greatest mood. Judy greeted us and we quickly begun making choices. We began with electrical and plumbing (boring). Then came the fun stuff... we chose a dark maple ("Espresso") cabinet with dark black and brown granite ("Suede"). We chose the dark on dark because that is what was in the model of our house and it looks so nice. But, I am a little worried it might be too dark now because the model has a white mosaic tile back splash and ours will be full height granite, the same color as the counters. I hope it turns out OK.
Here are some highlights of the options we chose: we extended the concrete patio in the back yard, we added decorative back splashes in the bathrooms, all fixtures will be rubbed bronze, I got my jetted tub, we got a whole house water filtration system, we added a second oven, we added electrical and plumbing for a fountain by the front door, added an extra light to the front of the house, added extra insulation in all bathrooms, the master bedroom, and laundry, we extended the cabinets in the kitchen into the nook, we added a row of bottom cabinets and a large buffet area between the family room and the kitchen, and a bunch more! Mann... I am going to have so much counter and cabinet space in my kitchen I won't know what to do with it all! The total storage area in the kitchen will be about 4 times what I have now!!!!
We still have to meet with "Future Homes" to arrange for our technology features. We want to get a security system, intercom, data wiring, and surround sound.
The appointment was 4 hours! But we got everything done and they should break ground this week!!! I am so excited!
Subscribe to:
Posts (Atom)